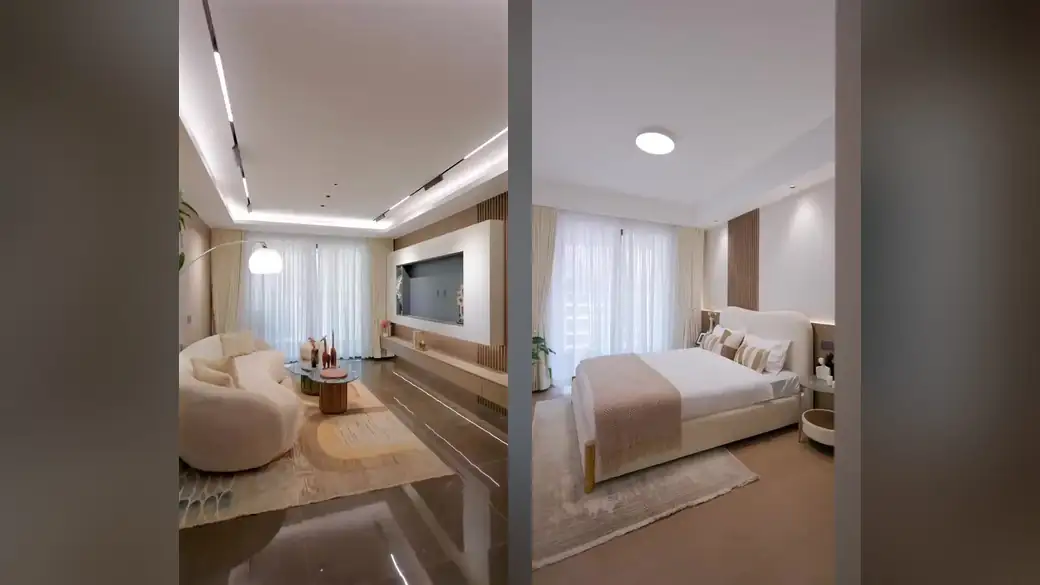
ATREUS Brookside
Brookside Grove, Westlands, Nairobi
- 1, 2 & 3 Bed (+Study / DSQ)
- Off-plan, completion Jul 2027
FromKES 9.88M
View project →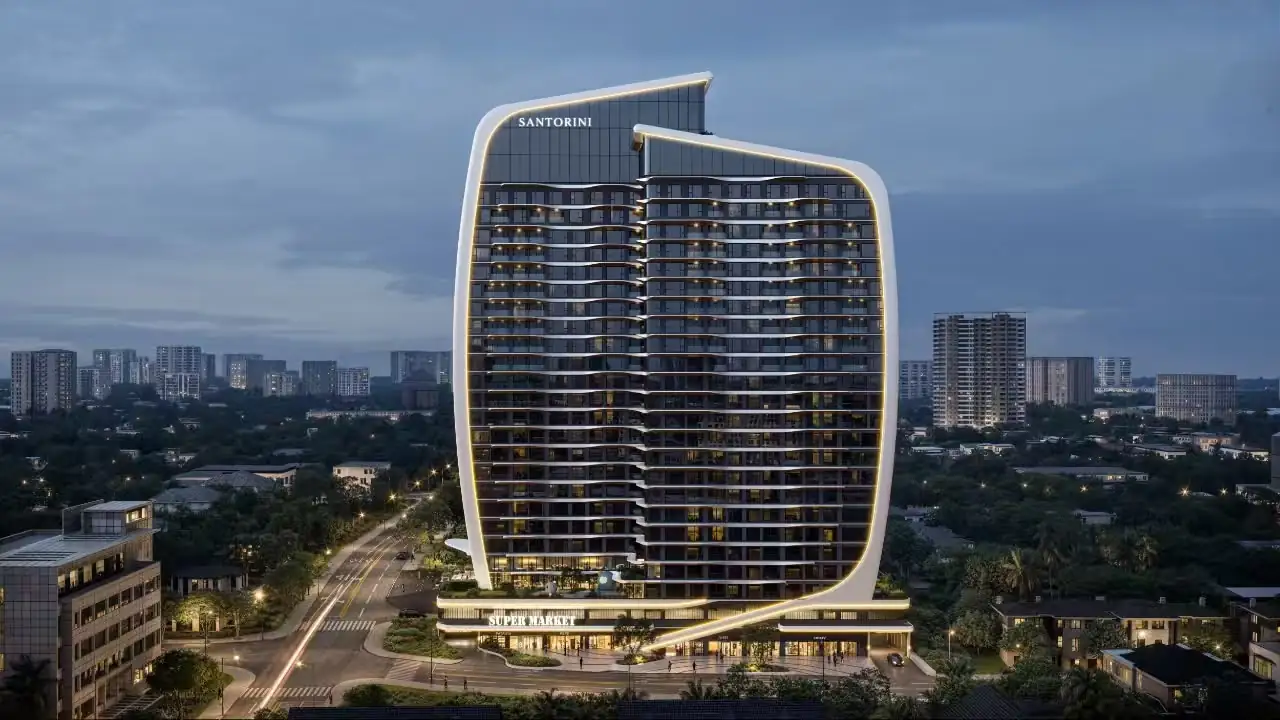
Westlands · Off-plan, completion Dec 2029
Coming home is the start of a vacation.
Overview
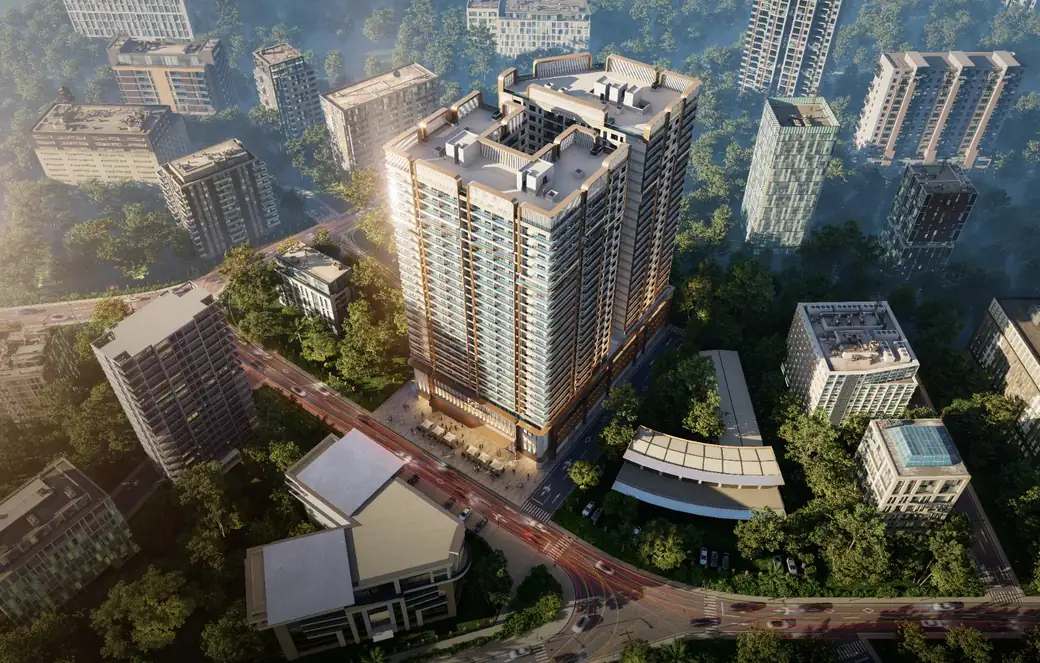
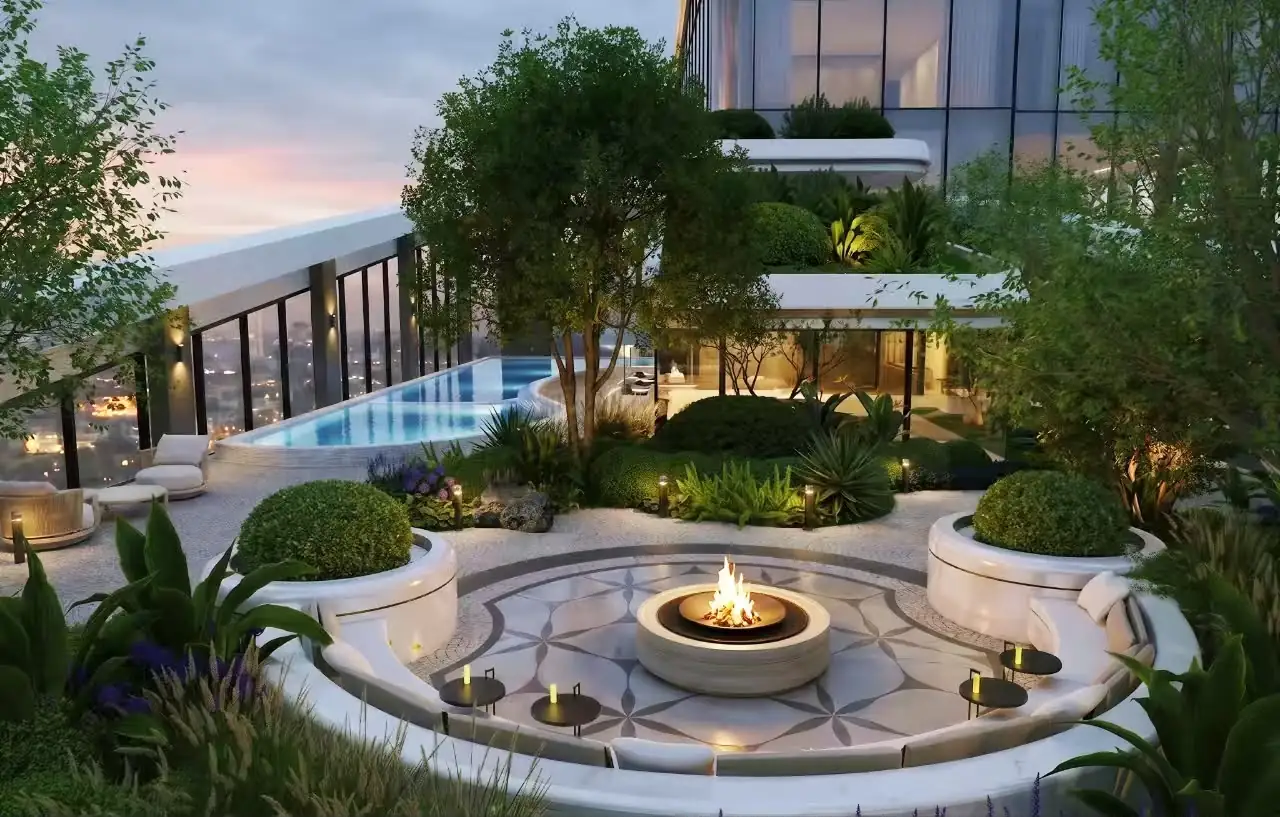
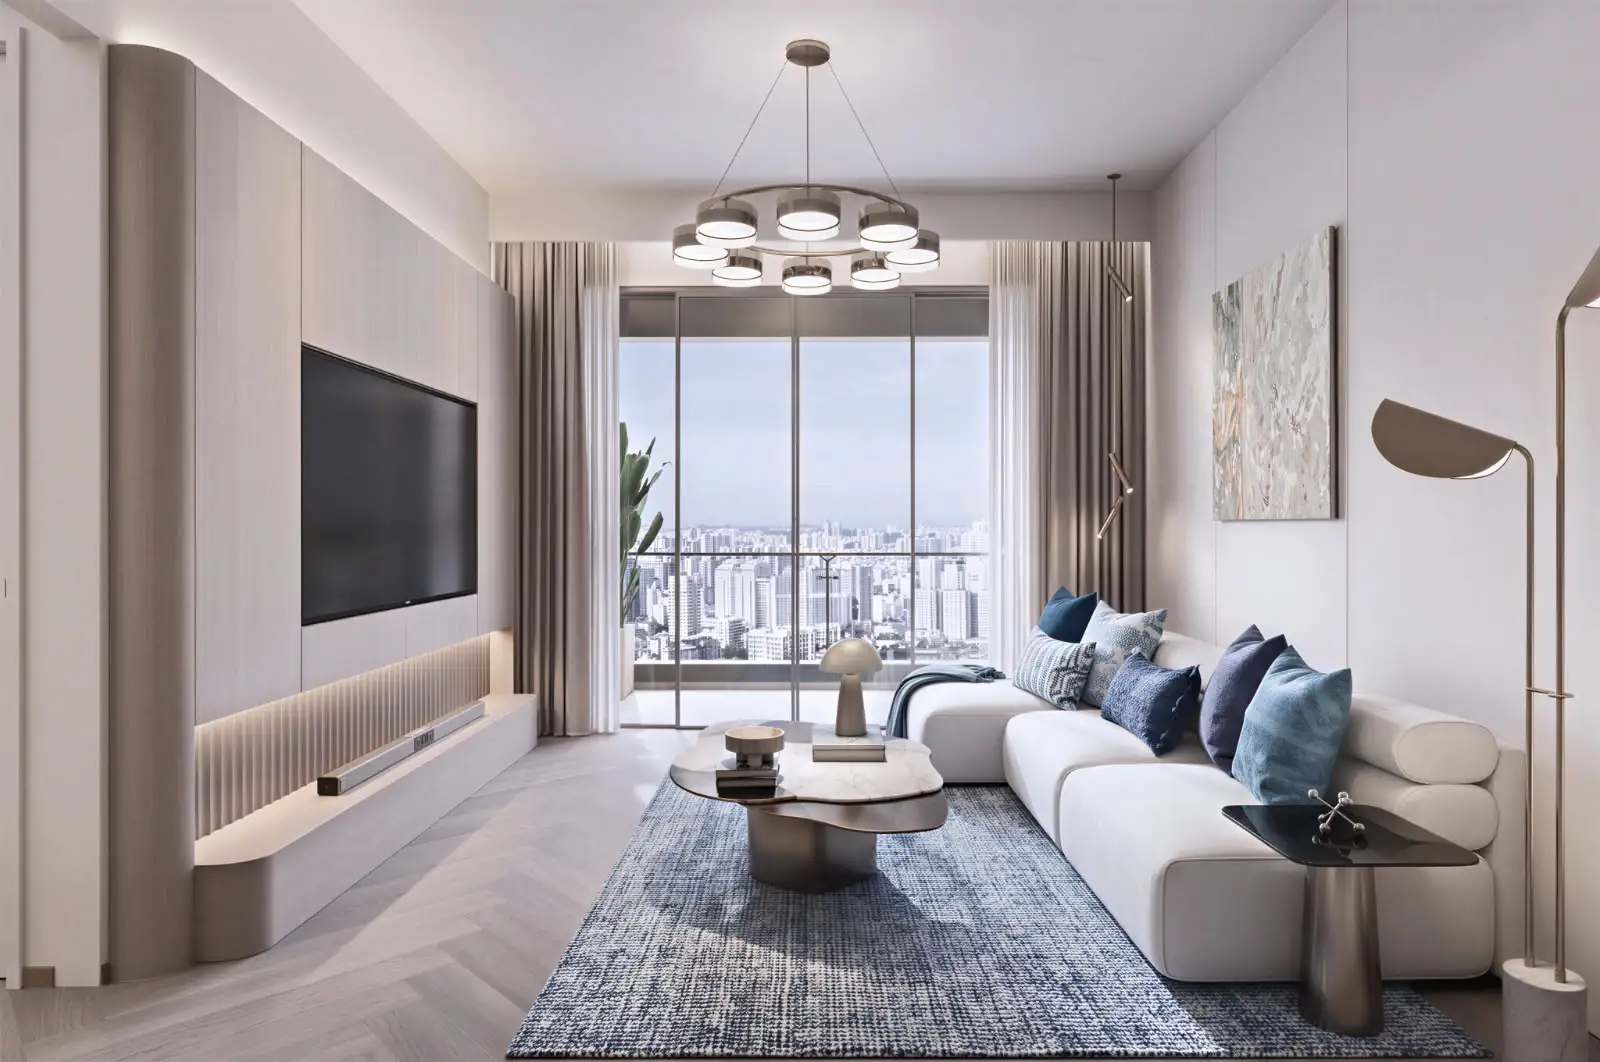
Santorini Residences is a G+19 resort-style tower on Lantana Road in Westlands with 328 homes on 0.76 acres. Every home includes an X-Space, a flexible room you can use as a study, guest room, storage or playroom. Residents get an indoor heated pool, a 671 sqm fitness and wellness centre with tennis and padel courts, a sky garden, two restaurants and a supermarket in the building.
At 212 Lantana Road, Westlands, Nairobi.
Open in Google Maps →Prices
Standard prices; they vary by floor. Pay more upfront to save: 6% off with a 20% payment, 8% off with 50%, and 10% off for full payment.
| Unit type | Size | Price | Notes |
|---|---|---|---|
| 1 Bed + X-Space (Type A)121 units | 64 sqm | KES 9.86M – KES 11.67M | 121 units |
| 2 Bed (Type C)No X-Space | 84.6–115.5 sqm | KES 13.11M – KES 17.46M | No X-Space |
| 2 Bed + X-Space (Type B) | 101.25 sqm | KES 15.49M – KES 15.68M | |
| 2 Bed + X-Space (Type B1, corner)270° views | 101.96 sqm | KES 15.7M – KES 15.9M | 270° views |
| 2 Bed + X-Space (Type B2) | 119.7–126.5 sqm | KES 18.33M – KES 19.71M | |
| 3 Bed + X-Space (Type D) | 129–133 sqm | KES 19.56M – KES 20.46M | |
| Loft, 2–3 Bed + X-SpaceFloor 19, 6 m ceilings | 99–160 sqm | KES 17.41M – KES 24.67M | Floor 19, 6 m ceilings |
Amenities
Gallery
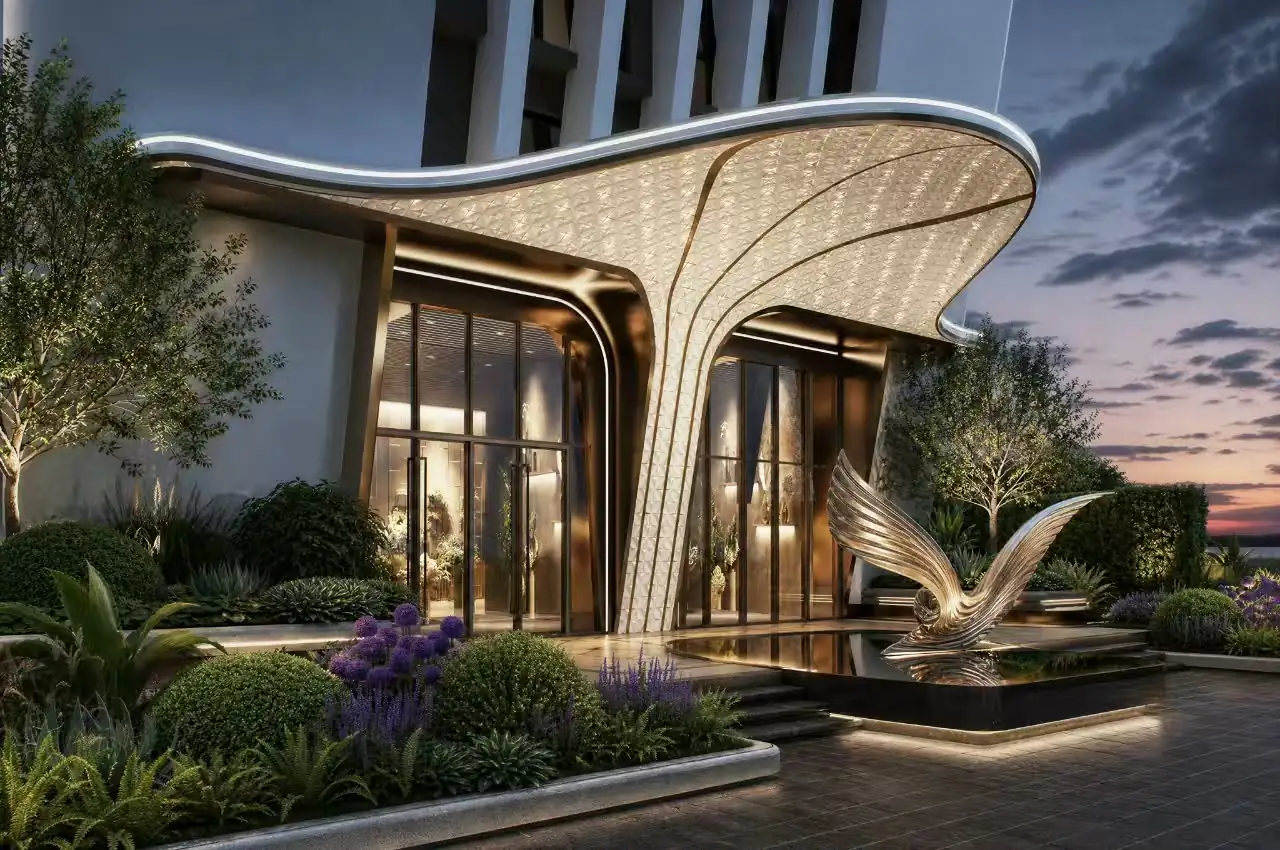
Artist's impressions. Tap to enlarge.
Floor plans
More projects
Brookside Grove, Westlands, Nairobi
Muguga Green Road, Westlands, Nairobi
Mpaka Road, Westlands, Nairobi
Contact us
We see clients by appointment only. Send your details and we'll set a time that works for you, in person or by video call.